
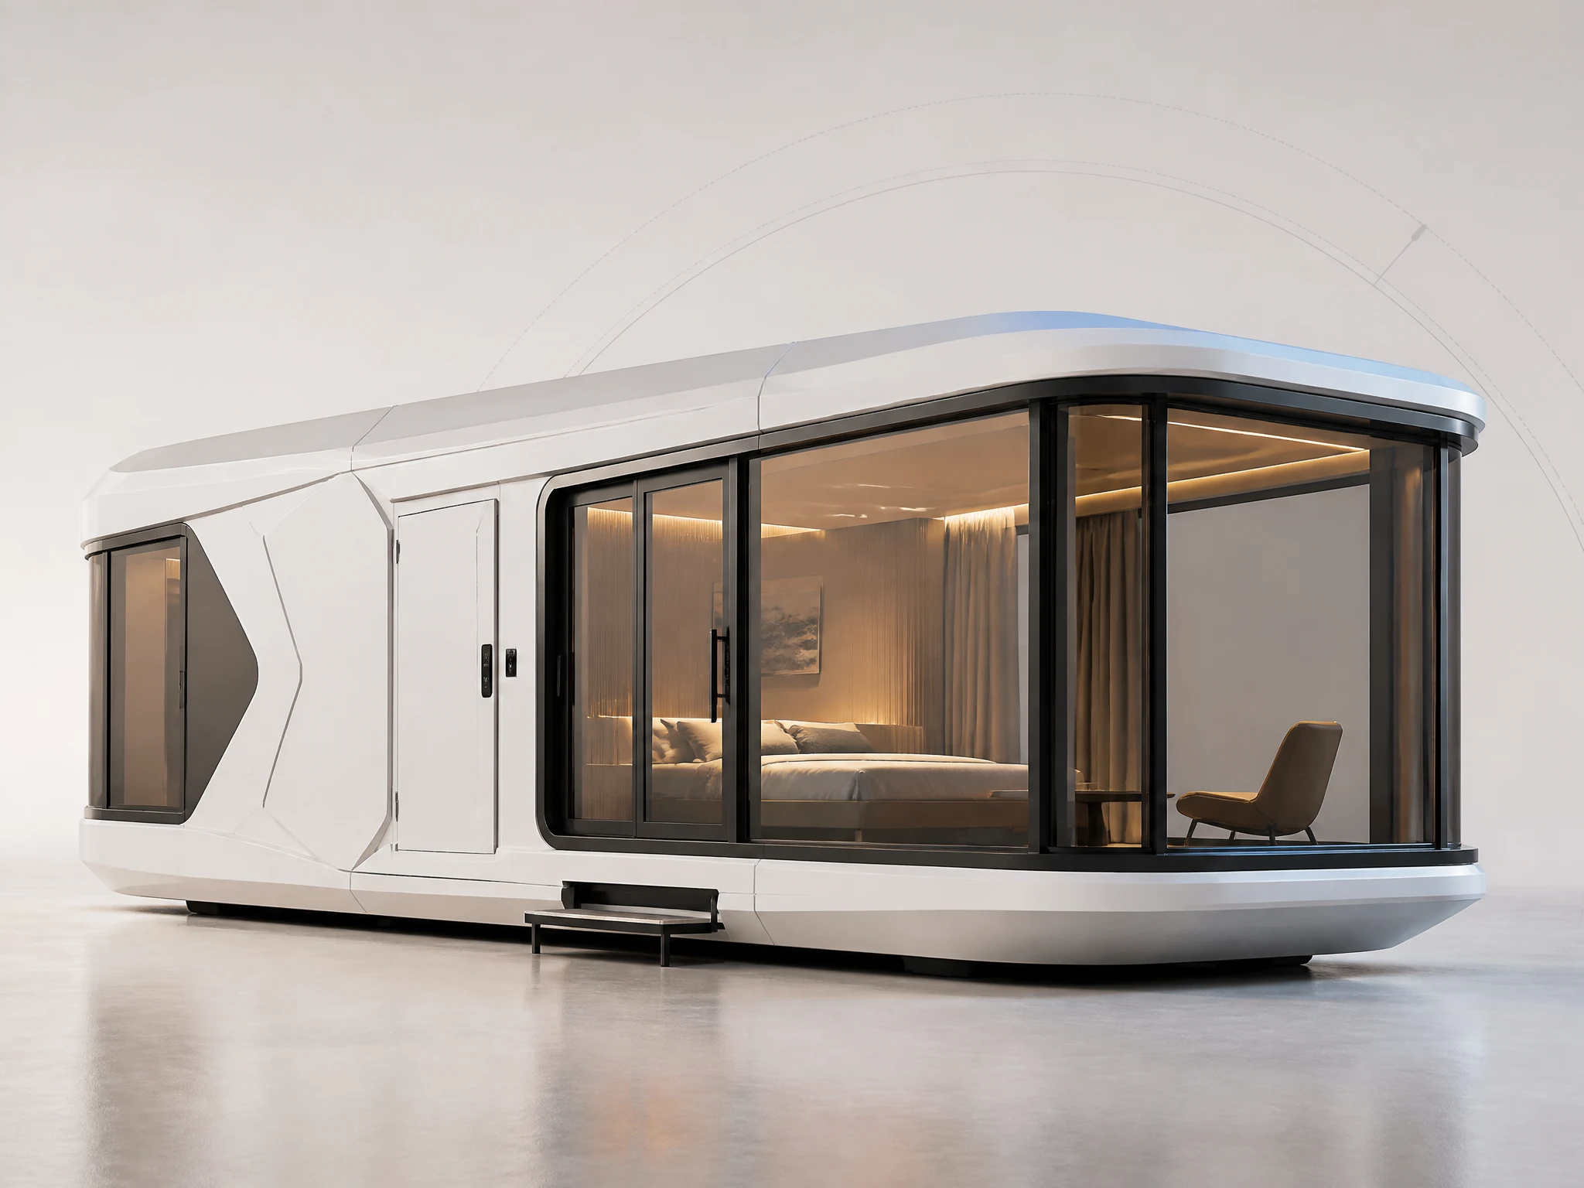
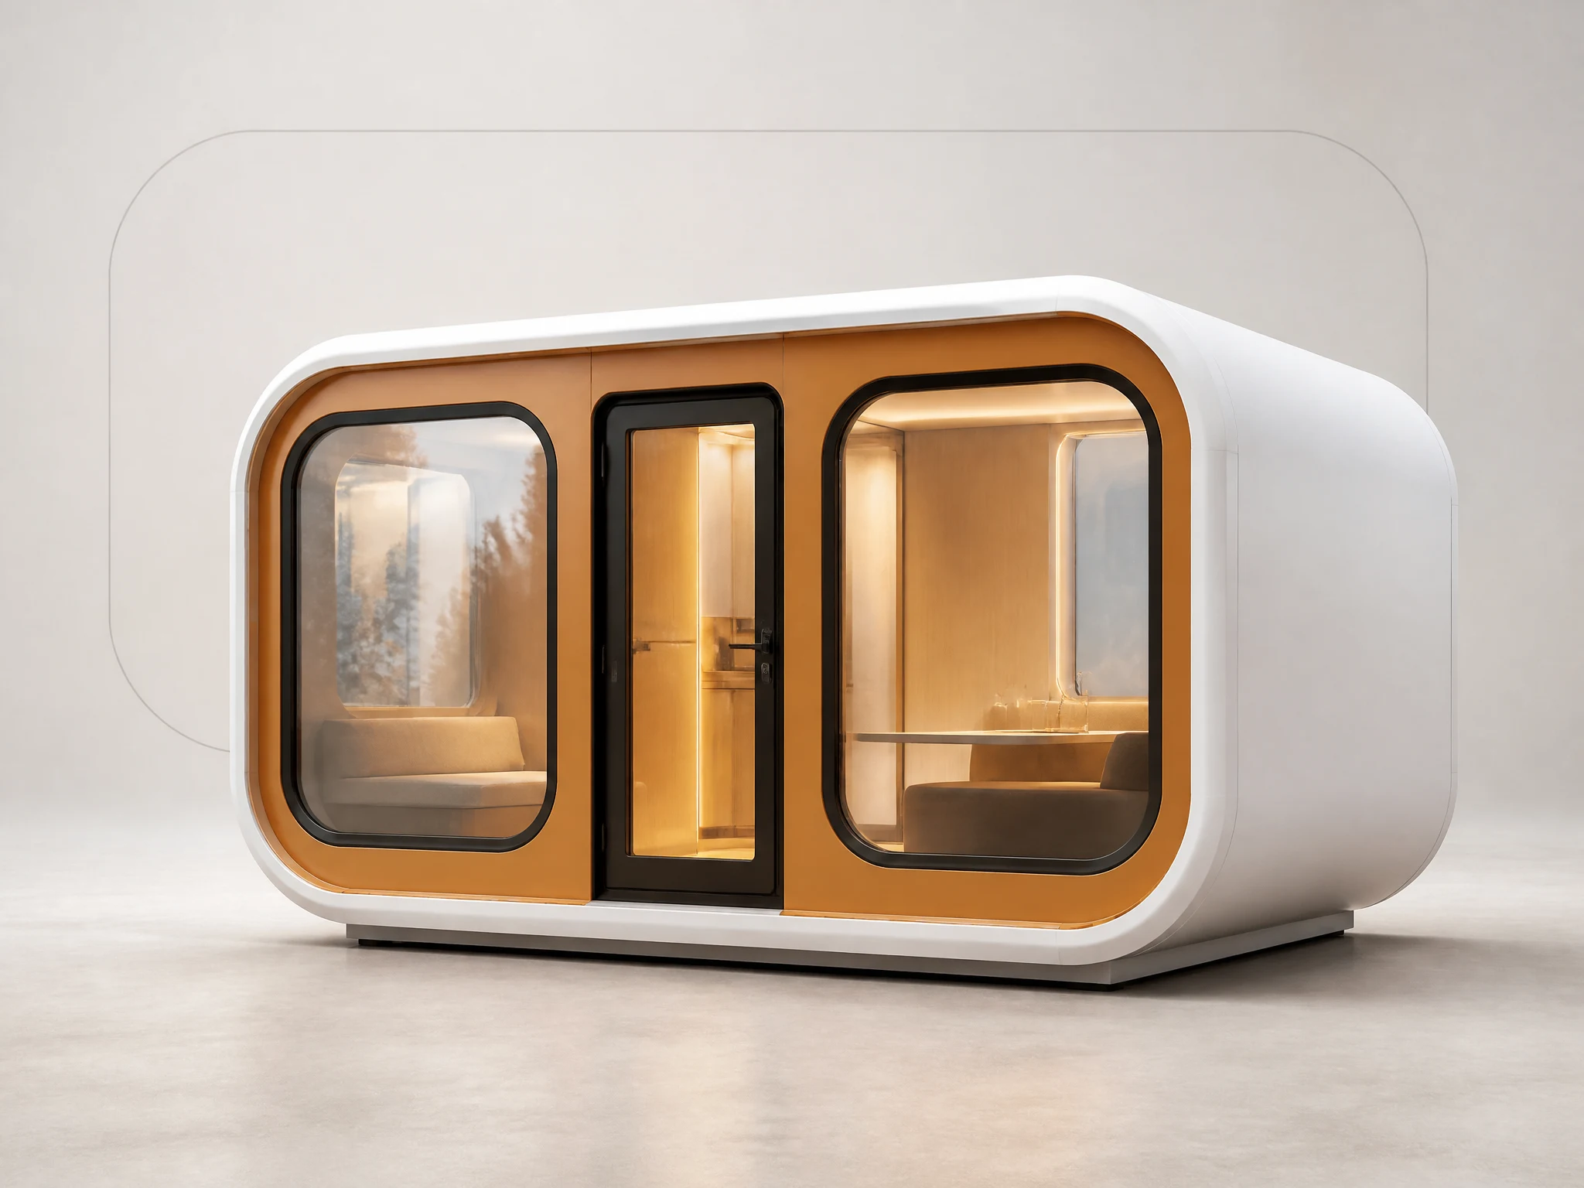
Smart Capsule Series
Design-led integrated cabins for tourism, hospitality and compact commercial accommodation.
- Products
- Space Capsule · Apple Capsule · MIC Cabin
- Scenarios
- Tourism · resort · hospitality
A subsidiary of CYC Group · Global modular delivery
Explore CYCSPAC Smart Capsule, Engineering Modular House and Functional Special Module series, then select the right delivery solution for your project.

Every project begins with the site, use, quantity and delivery destination—not a generic price list.
Start with the application scenario. The result is planning guidance, not an engineering approval.
Choose a product series by function, then match it with the right delivery solution and application scenario.
Design-led integrated cabins for tourism, hospitality and compact commercial accommodation.
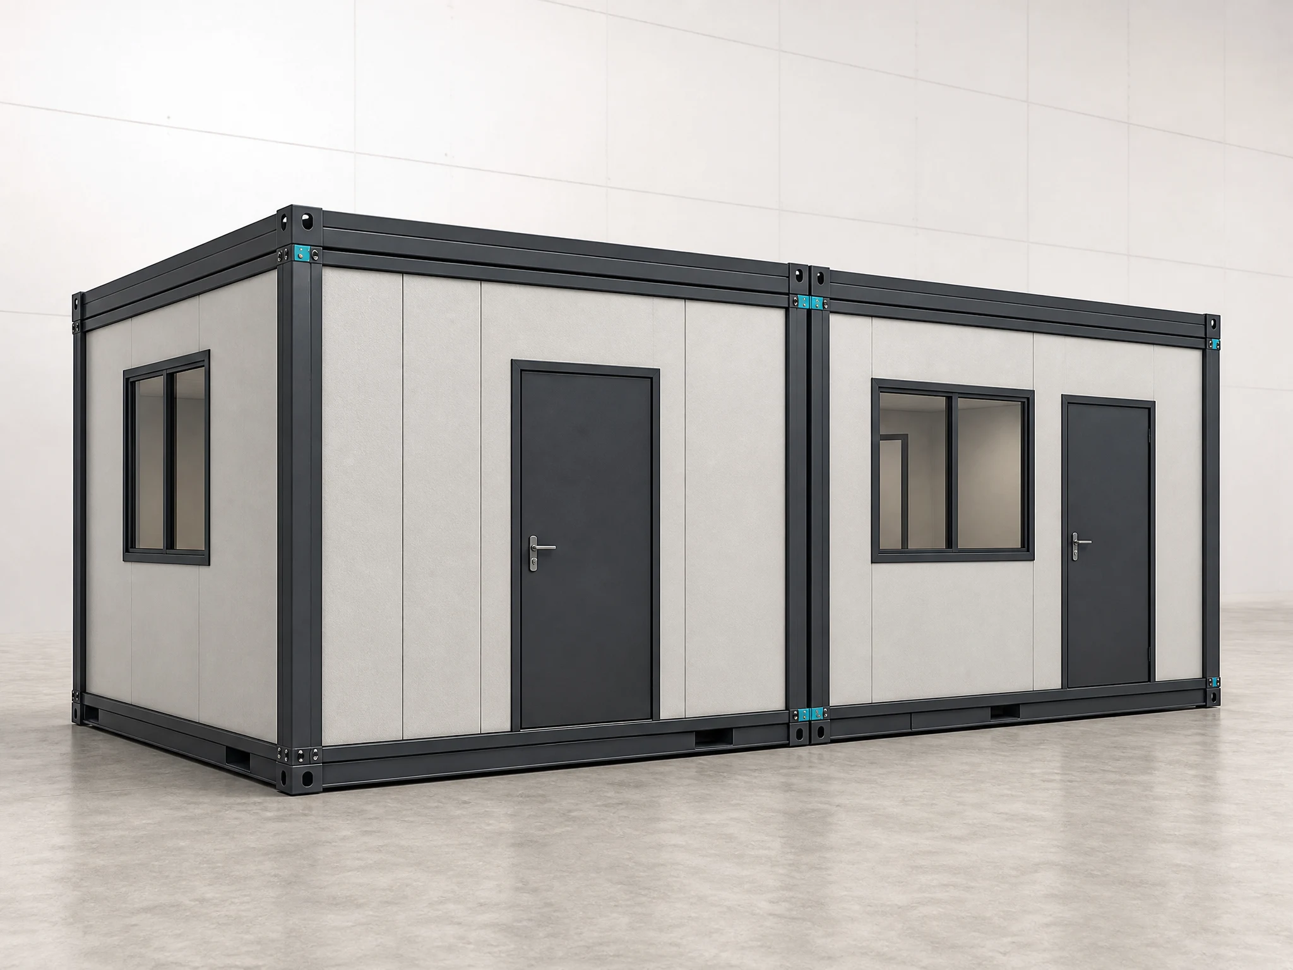
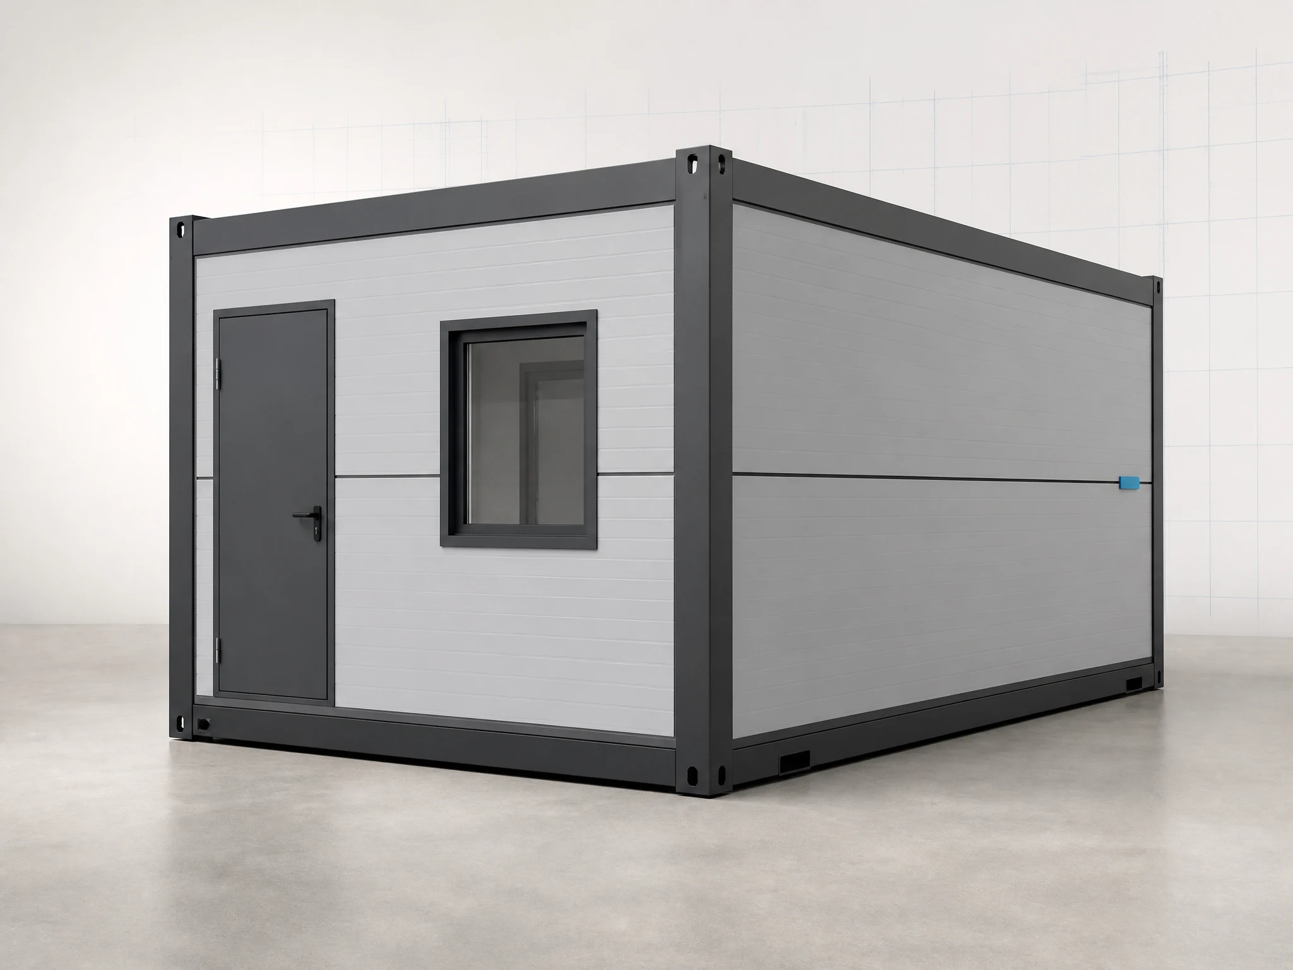
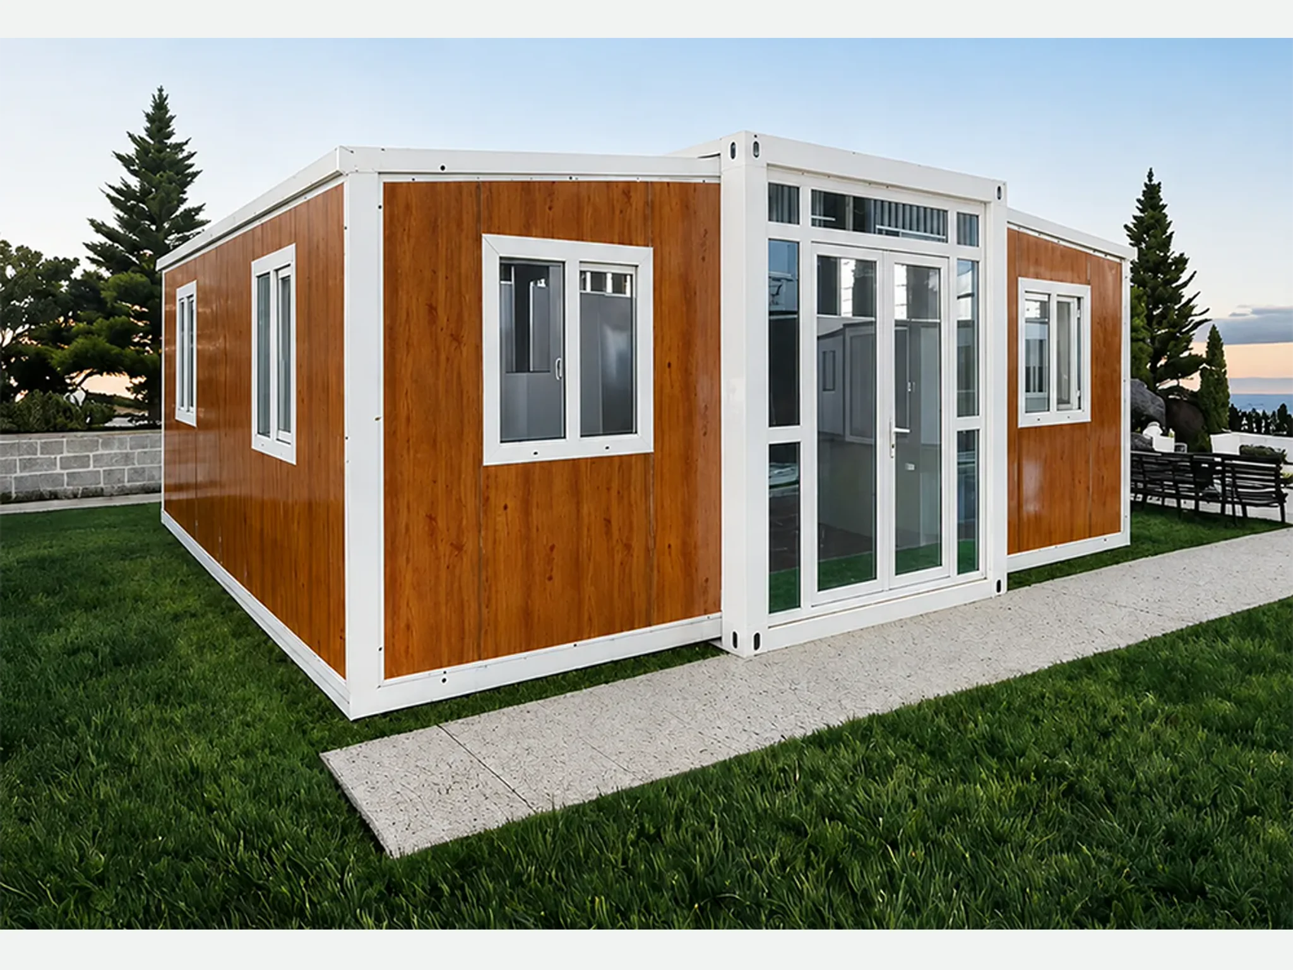
Repeatable modular buildings for accommodation, administration and project-site operations.
Purpose-specific modules that add catering, sanitation, energy and support functions.
Connect the operating context to the right product series and delivery solution.
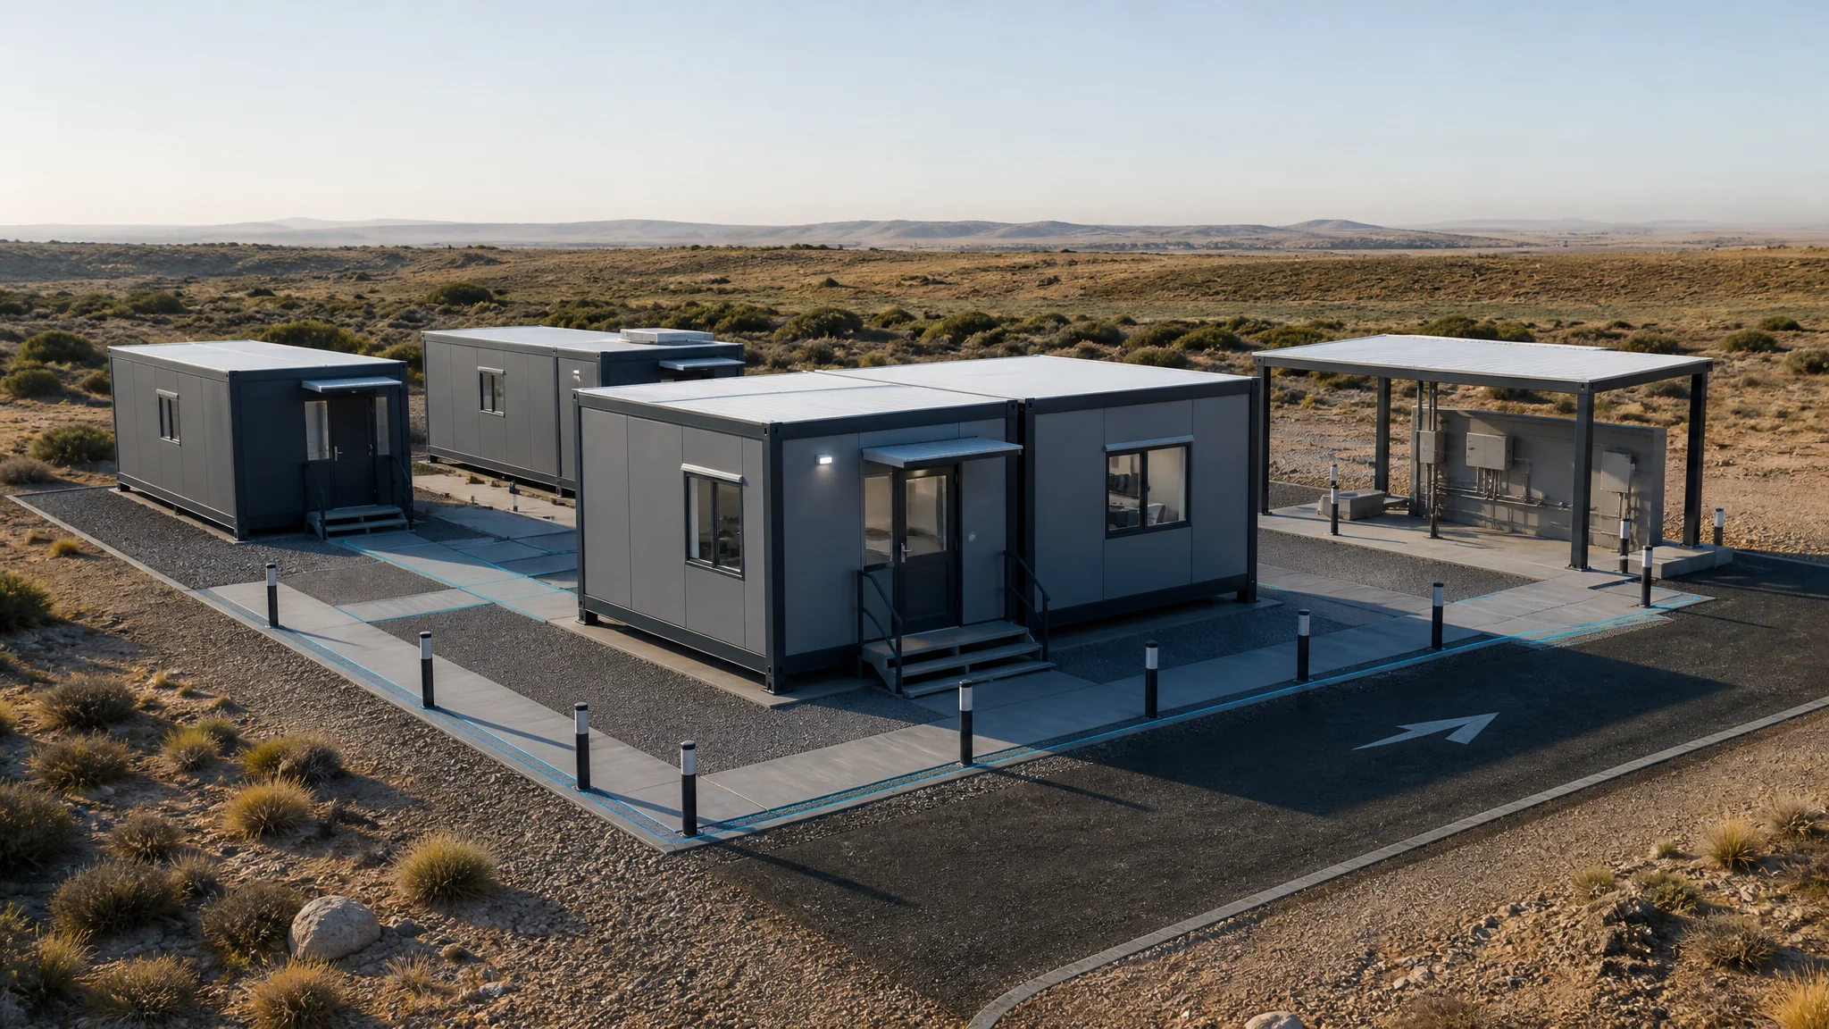
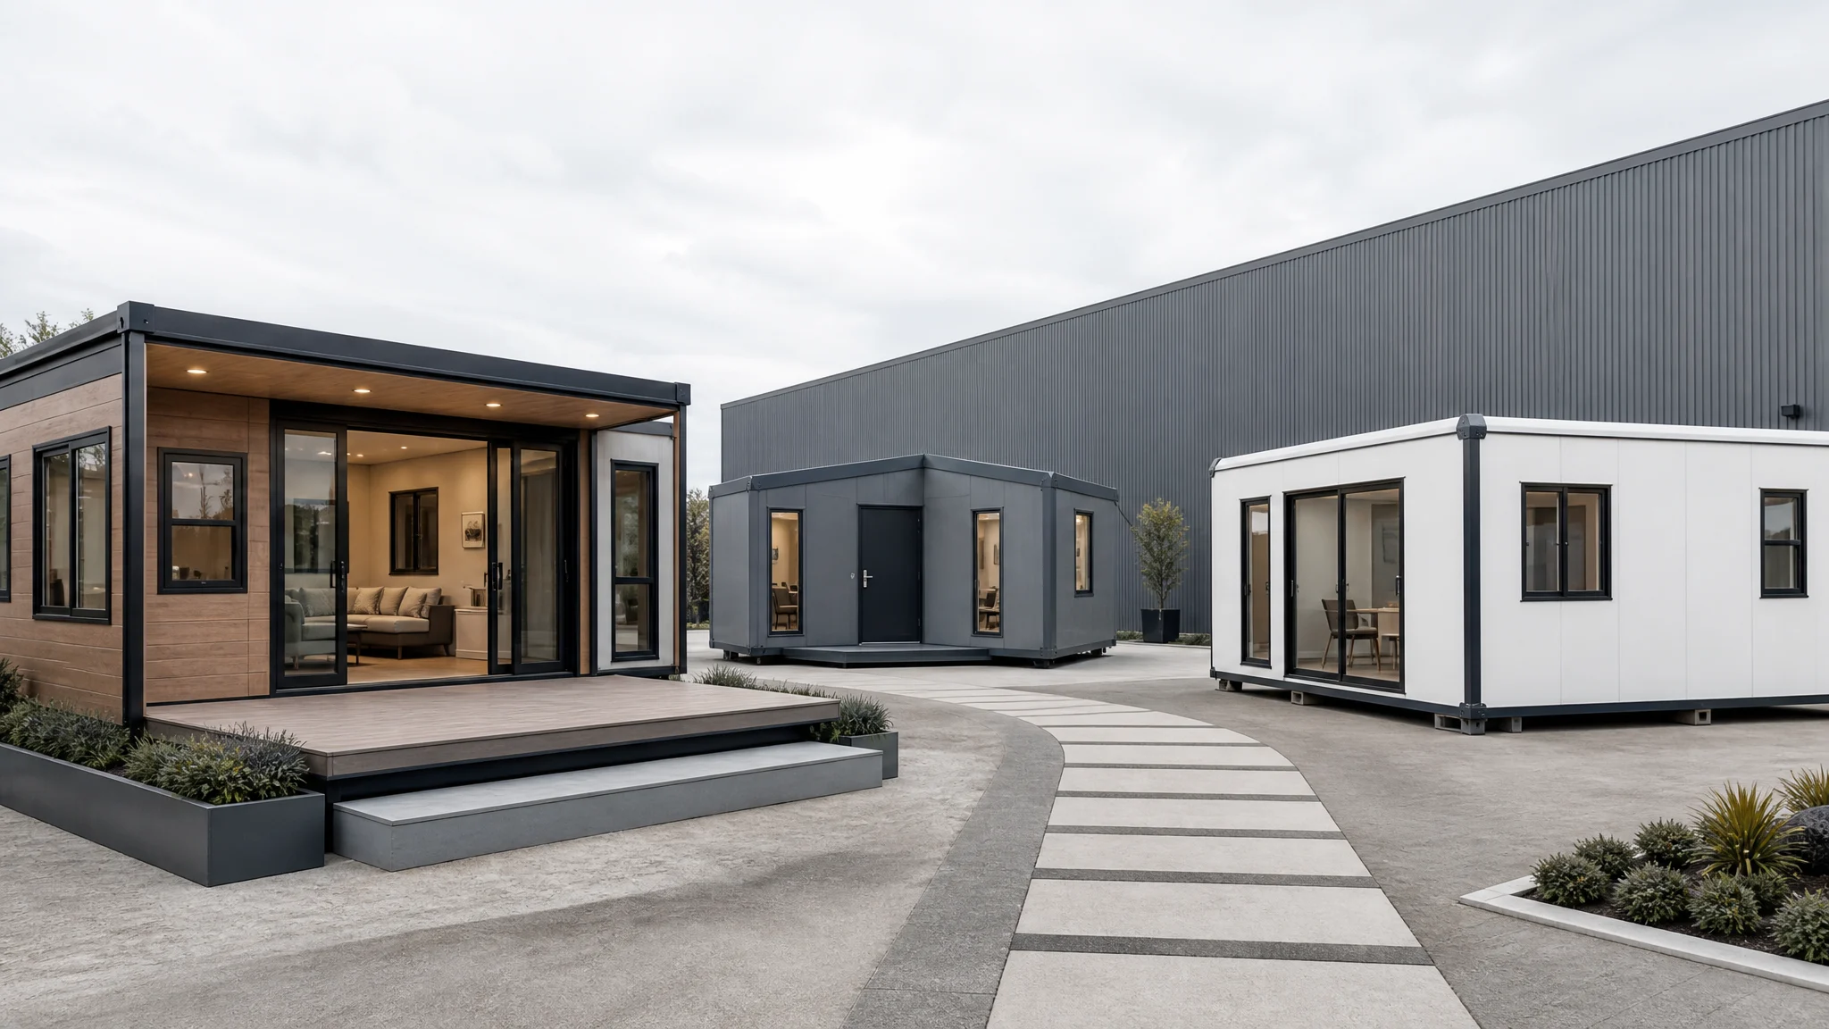
Explore application scenarios →These visuals are design scenarios with no customer attribution. They help buyers discuss layout, access and operating needs before a real site is defined.
 Design scenarioHoliday-park guest units
Design scenarioDealer demonstration yard
Design scenarioRemote site planning
Design scenarioHoliday-park guest units
Design scenarioDealer demonstration yard
Design scenarioRemote site planning
Design scenario — no customer attribution and not a completed project.
Specifications and documents vary by model, configuration and destination. This matrix shows the questions each system brings into focus.
| System | Typical use | Transport form | Deployment method | Site work | Core confirmation |
|---|---|---|---|---|---|
| Expandable Homes | Furnished living and dealer ranges | Compact folded central volume | Open, level and connect deployed sections | Positioning, foundations and services | Layout, finish and service scope |
| Folding Houses | Dealer stock and repeat site programs | Reduced stored profile | Unfold, position, anchor and connect | Handling and service connections | Deployment sequence and durability |
| Quick-Assembly Buildings | Offices and multi-unit projects | Coordinated component packages | Assemble frames, panels and interfaces | Labor, foundations and phasing | Footprint and responsibility boundaries |
| Space Capsule Lodges | Resorts and destination stays | Completed volumetric unit | Lift, place, level and connect | Access, bearing points and services | Guest package and maintenance access |
| Apple Cabins | Hospitality, studios and retail | Compact volumetric unit | Lift, place and complete interfaces | Access, utilities and local completion | Facade and interior program |
This is a planning guide, not a technical specification or local approval statement.
Eight inputs shape the commercial and technical conversation. Align them early to reduce revisions later.
These high-resolution process visualizations explain representative production and checking activities. They are not photographs of a specific factory. Exact inspection plans and records must be confirmed for each model and order.
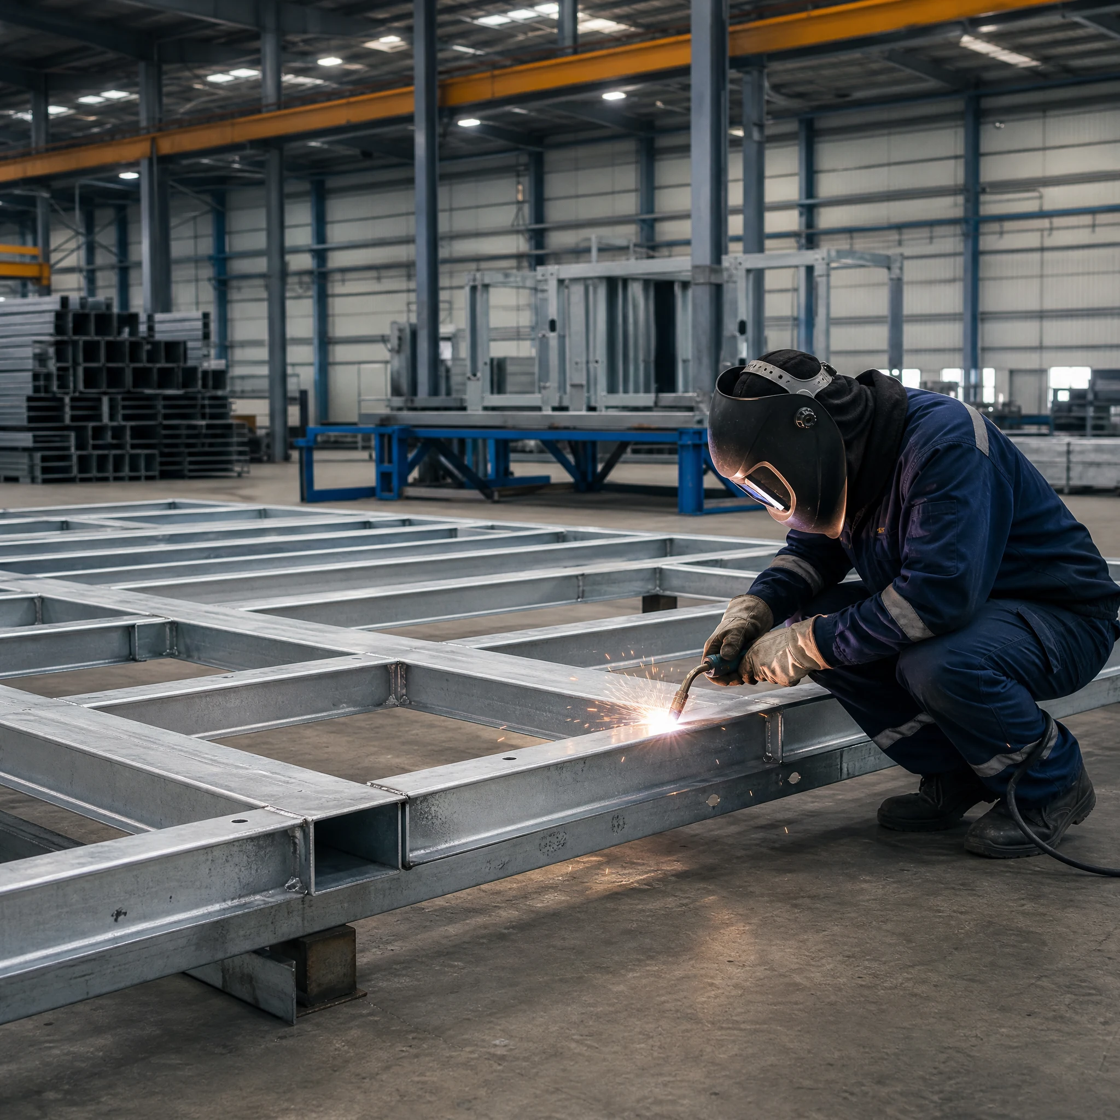
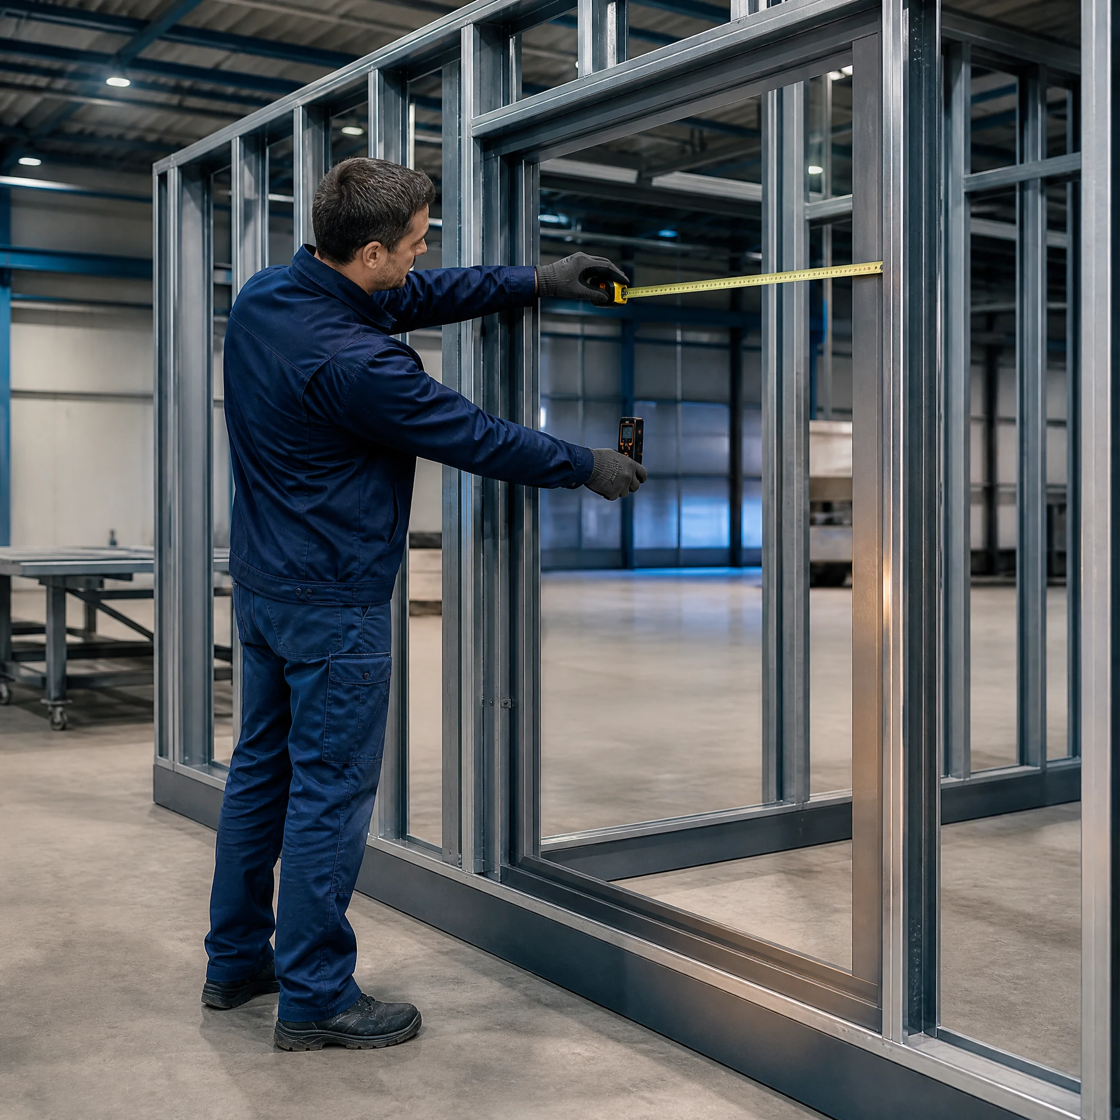

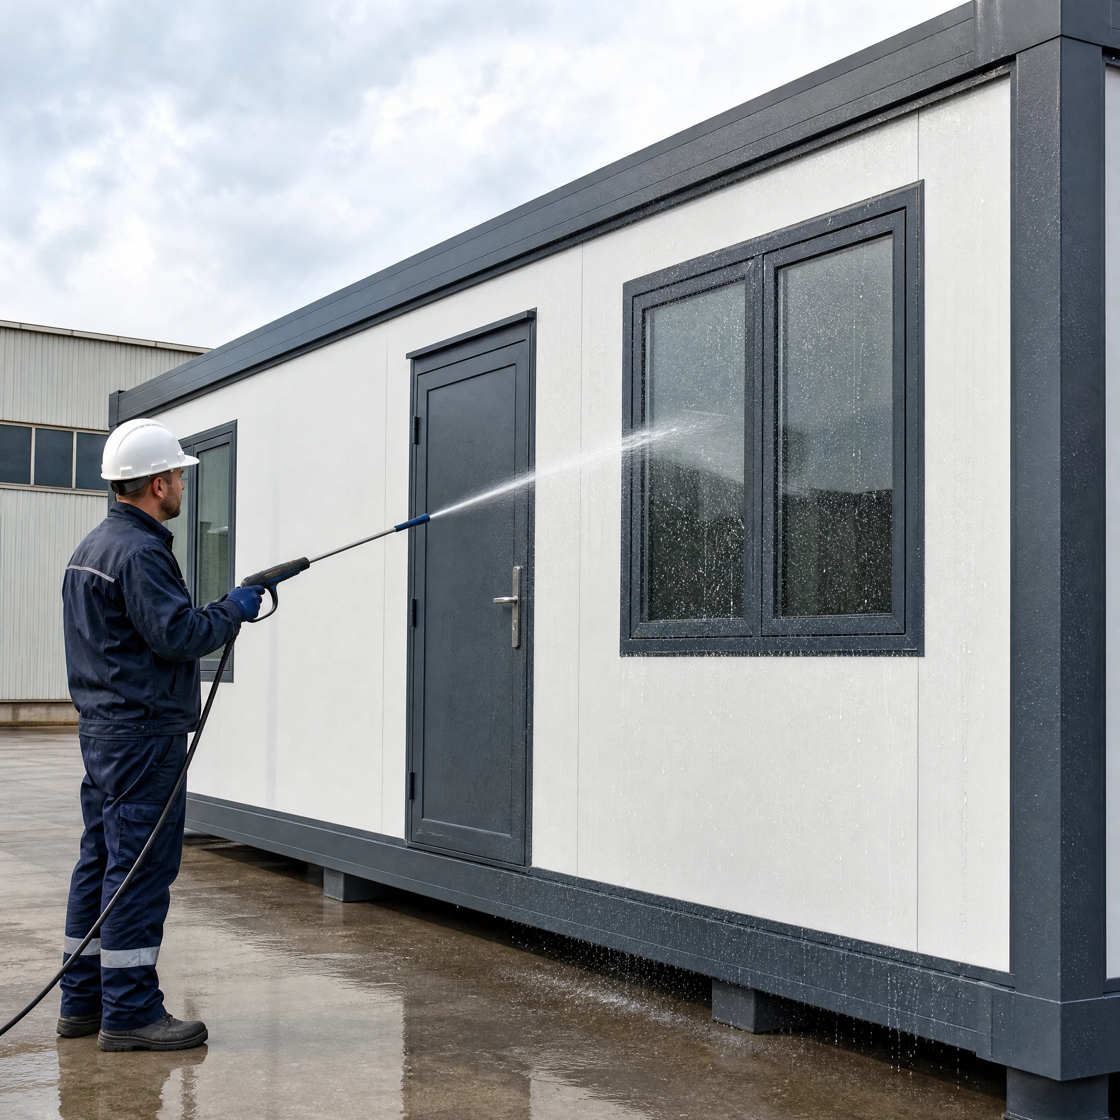
Process visualization — not a photograph of a specific factory. Process scope, methods and records are project-specific.
Not a wall of badges. Every document should state what it is, where it came from, which model it covers and whether it is current.
Model data, dimensioned plans, material schedules and configuration boundaries should be attached to the product they describe.
Use real factory evidence, inspection steps and shipment records. Do not publish unverified capacity or certification claims.
Clarify what the supplier, buyer and local contractor must prepare before production and delivery.
A clear sequence keeps commercial, technical and site decisions connected.
Use, site, quantity and destination.
Shortlist the practical building format.
Align layout, finishes, services and documents.
Review scope, responsibilities and open items.
Coordinate production, inspection and logistics.
Share the essentials. This prototype prepares a summary on your device and does not transmit information.