
CONFIGURATION SYSTEM / PRODUCT FAMILY VISUALIZATION

Customization begins with boundaries.

Define what is standard, what is optional and what requires project review before production.
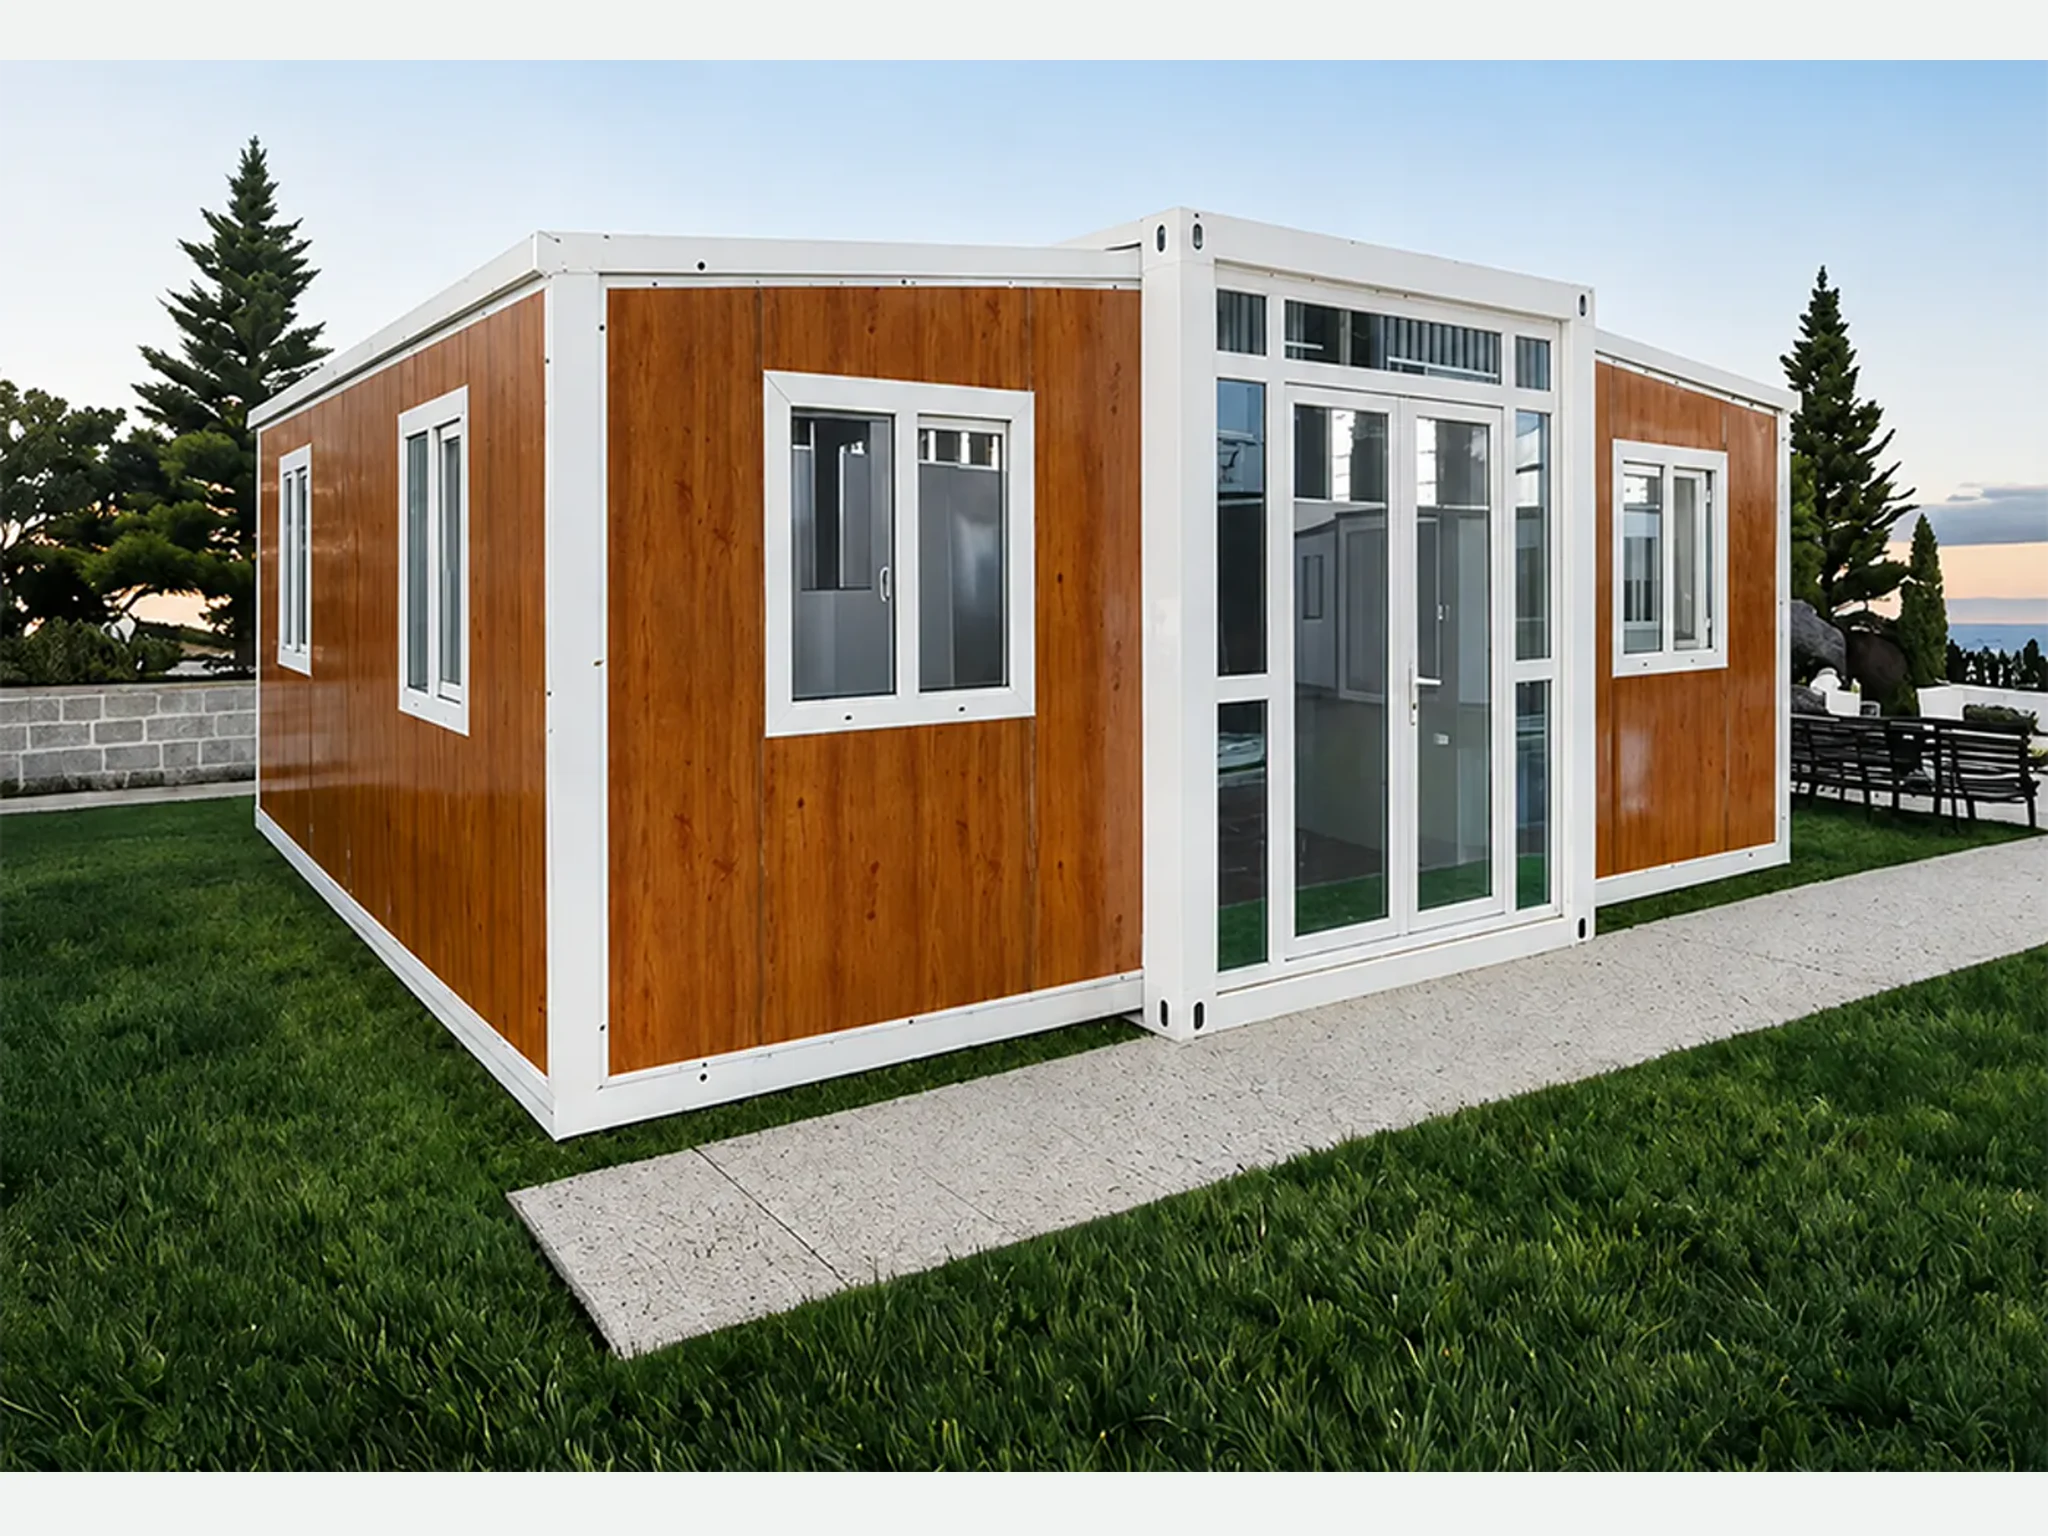
CONFIGURATION SYSTEM / PRODUCT FAMILY VISUALIZATIONExpandable modular home product family visualization used to illustrate configuration scope
Planning content only. Configuration, documents and supply scope require written confirmation.

Three labels prevent one expensive misunderstanding.

Every image, drawing and quotation should show which layer of the scope it represents.

Standard

Base structural system, nominal arrangement and listed model components.

Optional

Exterior finish, openings, layout, interior, service and furniture selections available for review.

Project-specific

Climate response, destination documents, site interfaces, quantities and local requirements.

Five configuration conversations.

Keep choices structured so a visual preference becomes a buildable, quotable scope.

  1. ExteriorCladding, color, openings and architectural identity.
  2. LayoutRooms, circulation, occupancy and furniture zones.
  3. InteriorSurface finishes, wet areas and fitted elements.
  4. ServicesElectrical, plumbing and connection interfaces.
  5. DocumentsDrawings and records relevant to the model and destination.

Bring a reference without turning it into a promise.

Attach sketches and inspiration to the project brief. Feasibility, scope and documents still require review.

Start a configuration brief