
APL / PRODUCT FAMILY VISUALIZATION

Apple Cabins

Compact architectural cabins where exterior identity matters as much as area.
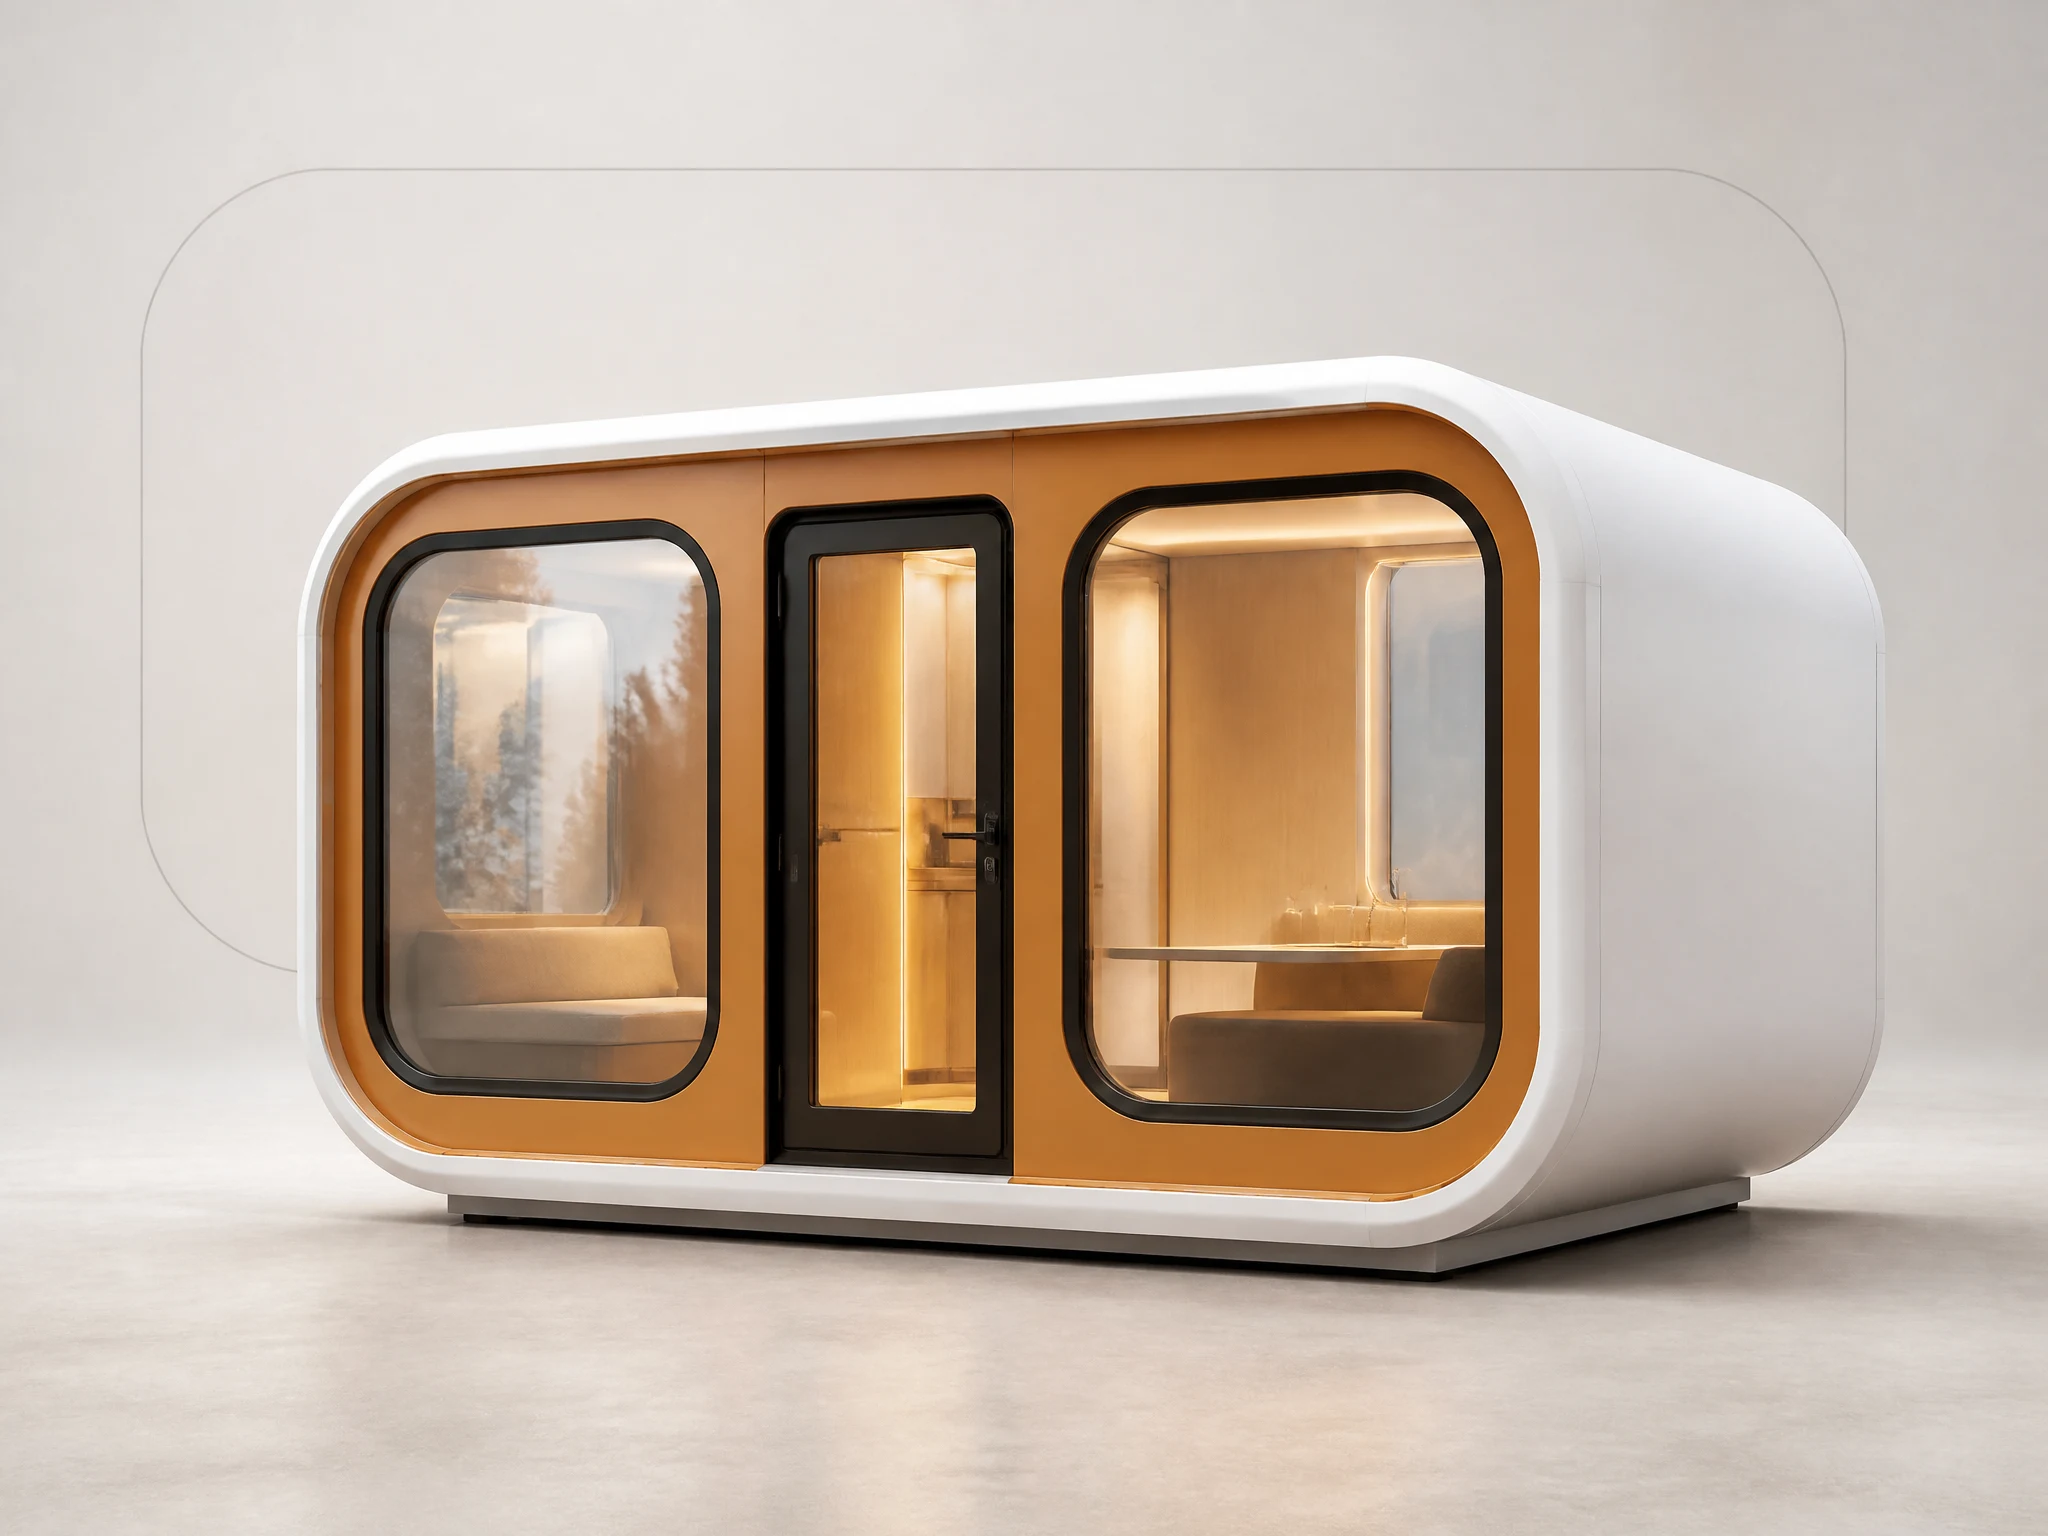
APL / PRODUCT FAMILY VISUALIZATIONRounded apple cabin with warm exterior panels and panoramic window
Planning content only. Configuration, documents and supply scope require written confirmation.

Decide the system before the finish package.

Architectural identity is the defining question for this system. The image identifies the product family; it does not define the final model or included scope.

Best use
Hospitality, studios, destination retail and compact workspaces
Transport logic
A compact volumetric unit is planned around access and placement limits.
On-site work
Prepare access, bearing points, utilities and local completion responsibilities.
Configuration focus
Facade language, interior program, glazing, services and brand expression.

Know what can change—and what still needs review.

Use these three labels on every configuration sheet and quotation so images never over-promise the supplied scope.

Standard

The defined structural system and the base components listed for the selected model.

Optional

Layouts, finishes, openings, service and furniture packages offered subject to model and quantity.

Project-specific

Destination documents, site interfaces, climate requirements and local approvals reviewed for the project.

Product family visualizationRounded apple cabin with warm exterior panels and panoramic window
Not a specific model. Final geometry, finish and configuration require confirmation.

What to send for a useful first review.

  • Destination country, state or province
  • Intended use and estimated quantity
  • Preferred room layout and finish level
  • Site access, foundation and service information
  • Required drawings, reports or local review inputs
Configure this system

Compare before you commit.

If the transport, site-work or application logic is still unclear, review all five systems side by side.

Compare building systems